
Under construction
Luitenant
Zomergem (Lievegem)
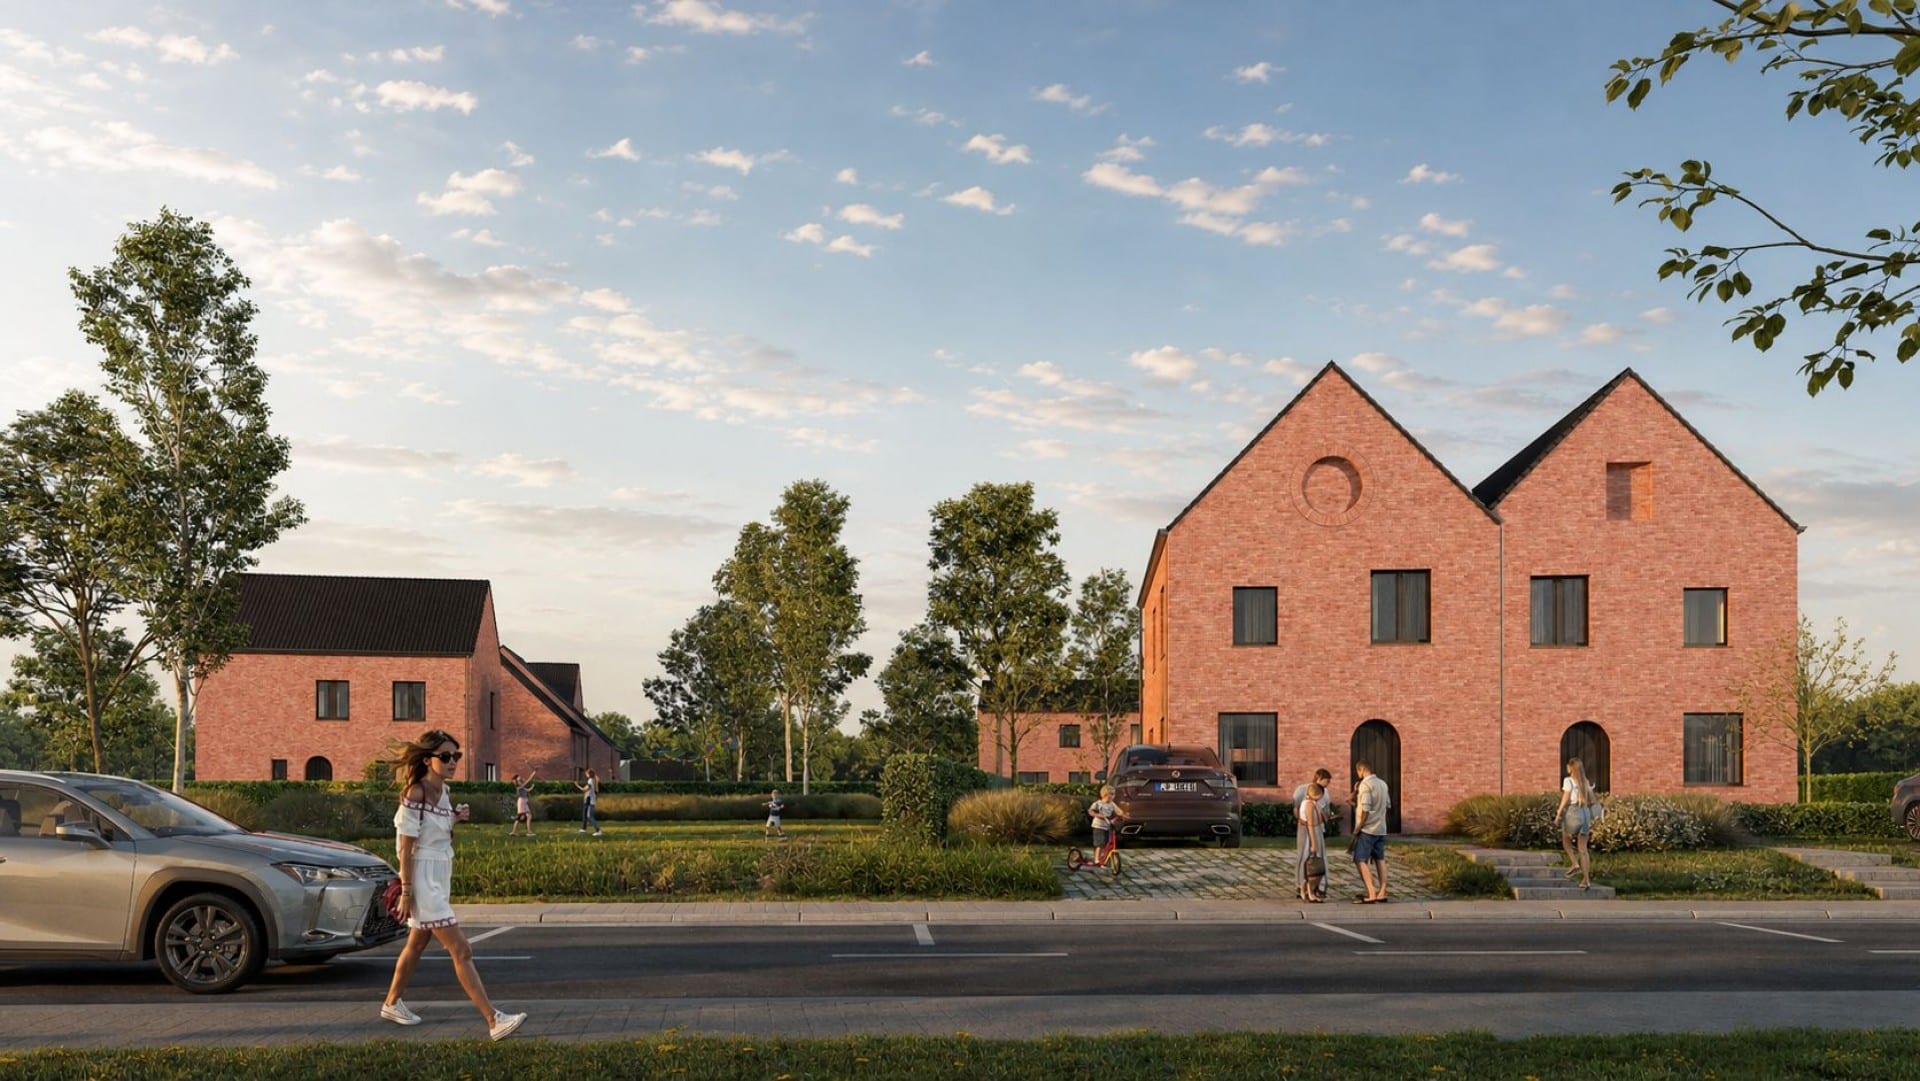
Two detached and six semi-detached family houses with three to four bedrooms, a second floor that can be fitted out and energy-efficient systems.
- Programme
- 8 family homes
- House type
- 2 open + 6 half open
- Bedrooms
- 3 to 4 + second floor
- From
- €417,000 excl. costs
Zomergem (Lievegem) · Luitenant
A home that does not decide in advance how your family will change.
Luitenant combines timeless architecture with spacious living areas, open kitchens and private outdoor space. The second floor can accommodate extra bedrooms, an office, a playroom or storage.
Three reasons to take a closer look.
Variation
Choice between detached and semi-detached houses.
Flexibility
Three to four bedrooms and a second floor that can be fitted out.
Energy
Each house has a heat pump, underfloor heating and solar panels.
Architecture
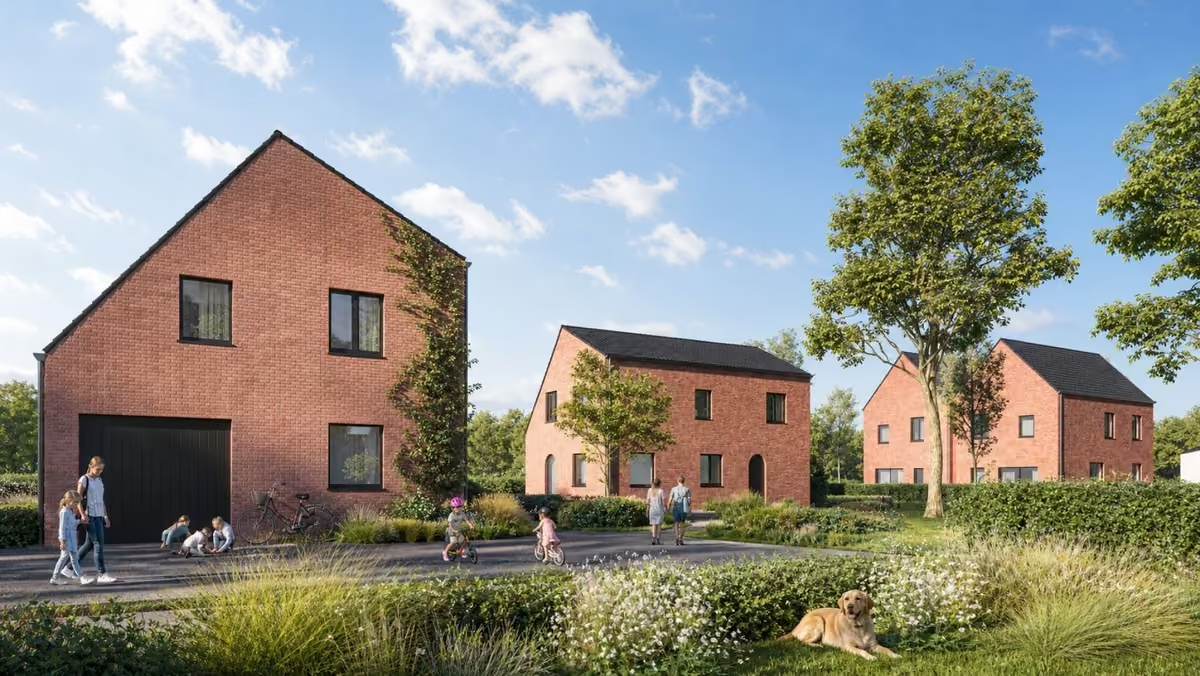
Timeless means designed to make sense for years to come.
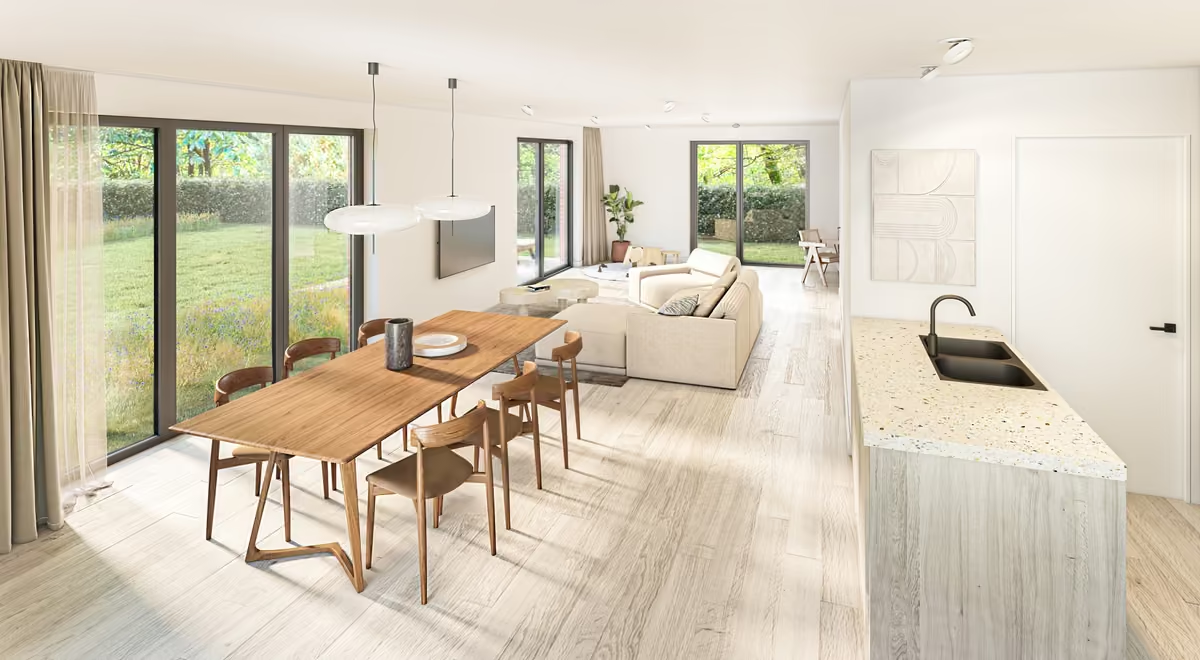
The homes combine a calm façade composition with a practical layout. Open-plan living spaces face the garden and support everyday family life.
Plan
A second floor for work, play or sleeping.
Depending on the home type, the top floor can accommodate additional bedrooms, a home office or play space. Some homes already have fixed stairs, screed, ventilation and plasterwork.
Environment
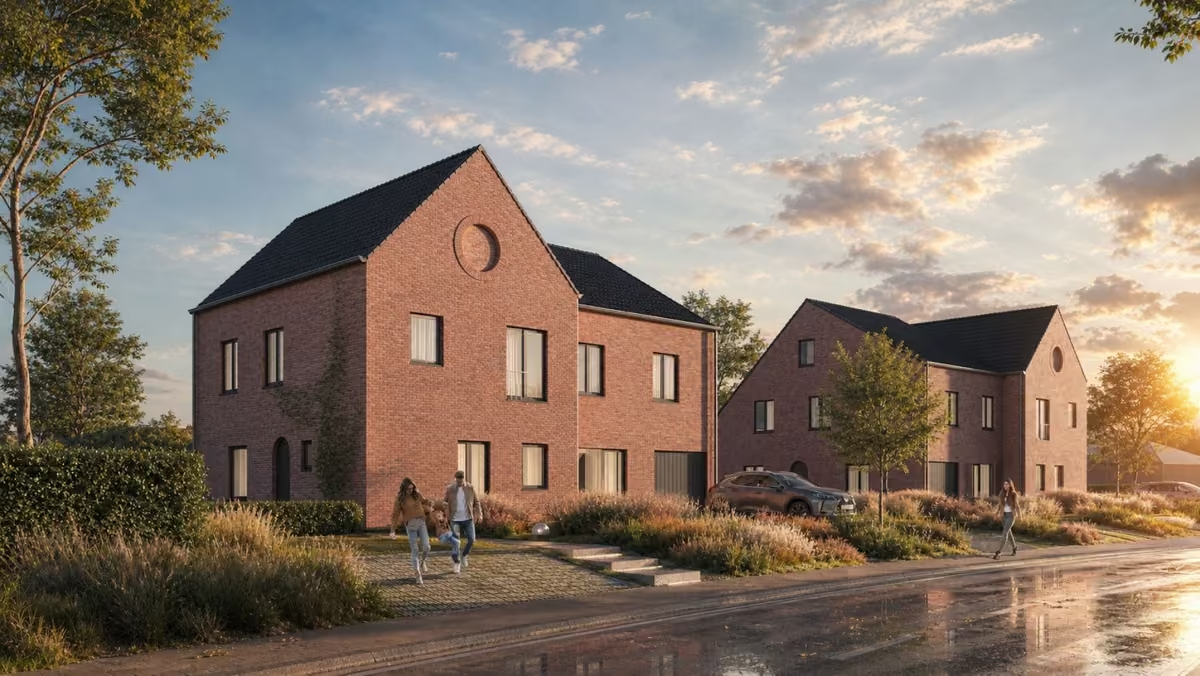
Villages live in a green municipality.
Zomergem combines shops, schools and recreation with a quieter living environment. This makes the location relevant for families who want to keep amenities close by.
Available properties
Which house suits you?
Discuss your housing preferences with our project adviser. Together we will review current availability and, if you wish, arrange a personal conversation or visit.
Under construction
Family home
Open or semi-open · 3 to 4 bedrooms
From €417,000 excl. costsWhen is 6% VAT possible?
Purchases after demolition and rebuilding are subject to conditions concerning the project, floor area and use. Different rules apply to your own home and long-term rental. Our project adviser will review your specific purchase with you.
Read the conditions at FPS FinanceCurrent information
Decide based on the latest documents.
Prices, availability, fulfillment, timing and terms of sale are subject to change. The project team always confirms the most recent information and documents.
Location · location · location
Zomergem on a family scale.
A quiet, green area within the municipality of Lievegem, with daily facilities in the core.
- 01
Shops and schools nearby
- 02
Recreational opportunities in the municipality
- 03
Connections to Ghent and Meetjesland
Location & connectivity
Explore the place around the project.
LuitenantZomergem (Lievegem)
The marker shows the exact project location. View directions and explore the surroundings.
Exact project location · 51.126060° N, 3.559595° EThe interactive map could not load. Every project location remains accessible below.
Volledige beeldreeks
View the project from every perspective.
Architecture, outdoor space and interior together form the complete picture. Open a photo for a peaceful, large-format view.
View all images
Questions that sharpen a decision
Facts before the conversation.
01What types of housing are there?
Luitenant comprises two detached and six semi-detached houses.
02Can the second floor be fitted out?
Yes. Depending on the plot, different levels of preparation or finishing are provided on the second floor.
03Which sustainable techniques are provided?
Each house has a heat pump, underfloor heating and solar panels.
Explore at your own pace
Request the project pack by email.
Leave your contact details. The project team will email you the available plans and project information. Prices are discussed only in a personal conversation.
Luitenant
A personal conversation about Luitenant
Ready to take a closer look at Luitenant?
Tell us what you are looking for or what you would like to know. Our project adviser will contact you personally to answer your questions.
- A personal call from our team
- Availability on request
- A conversation tailored to you