
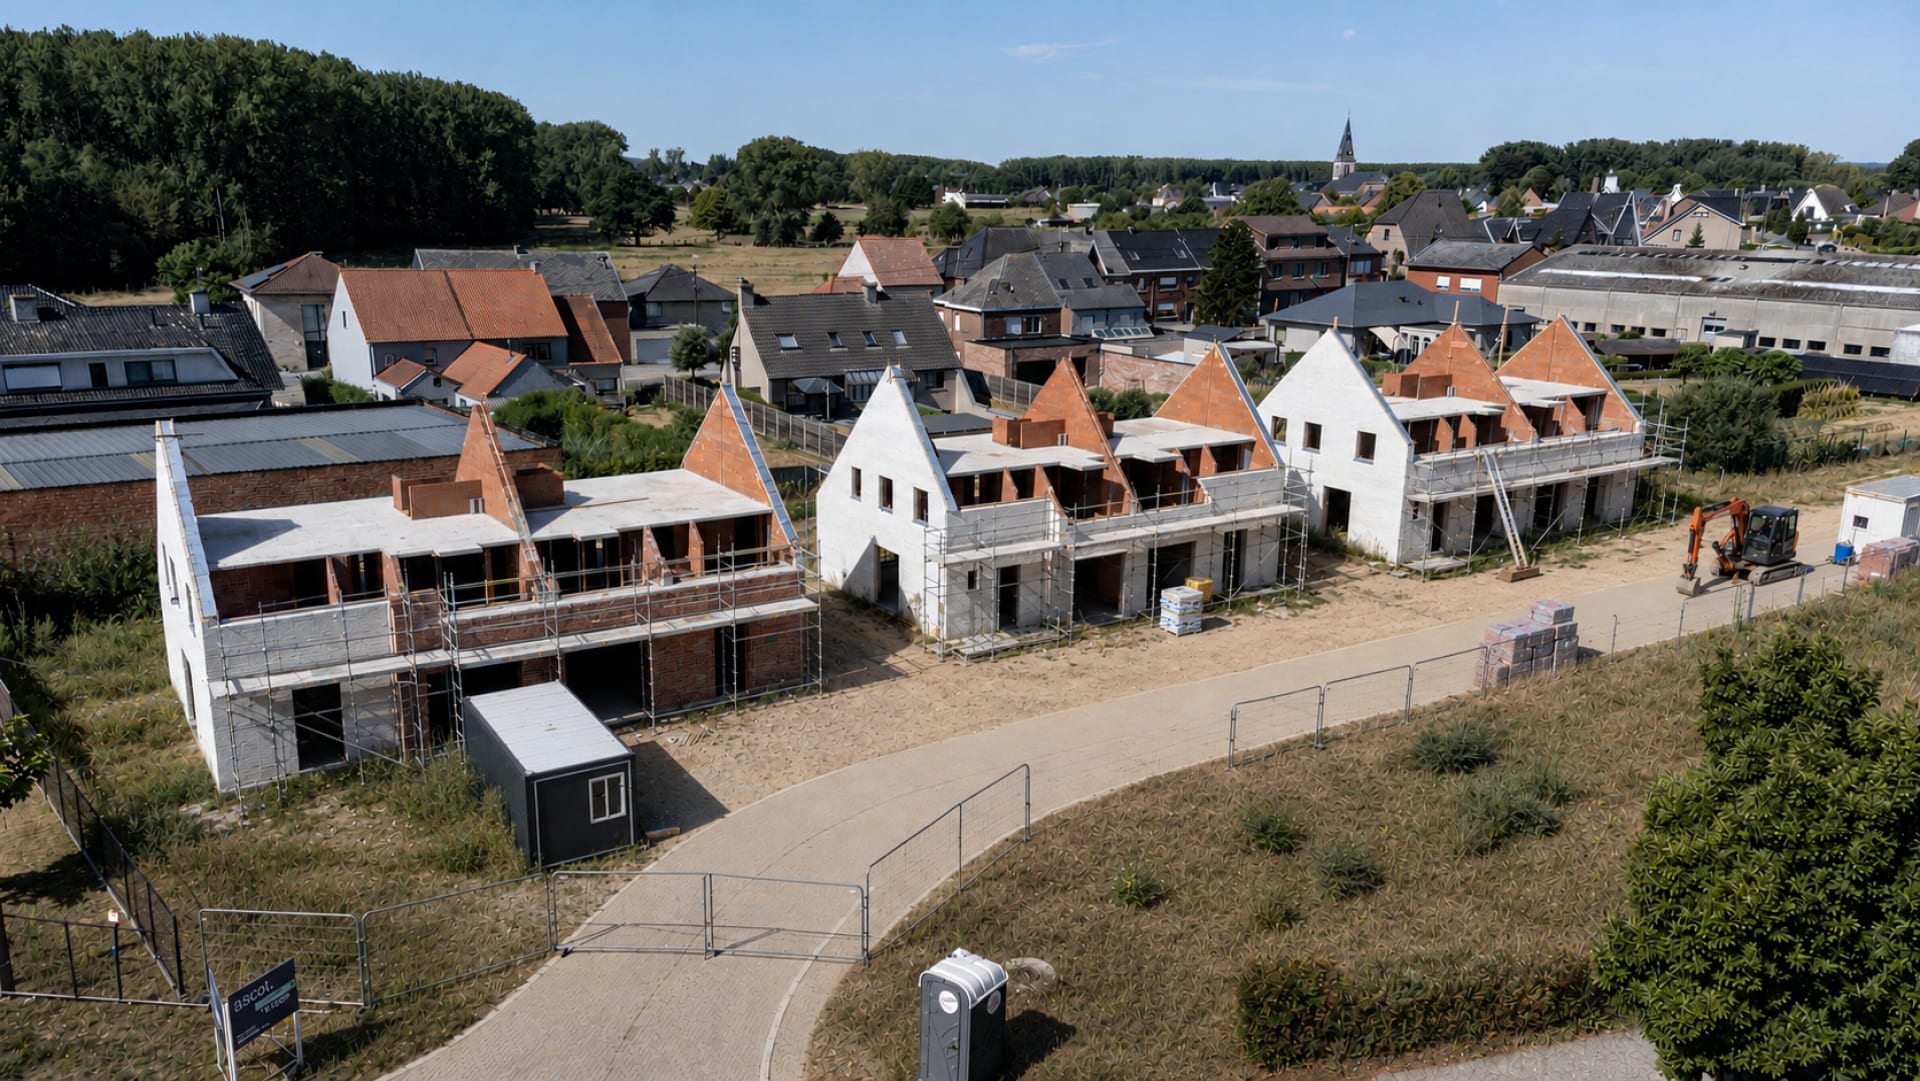
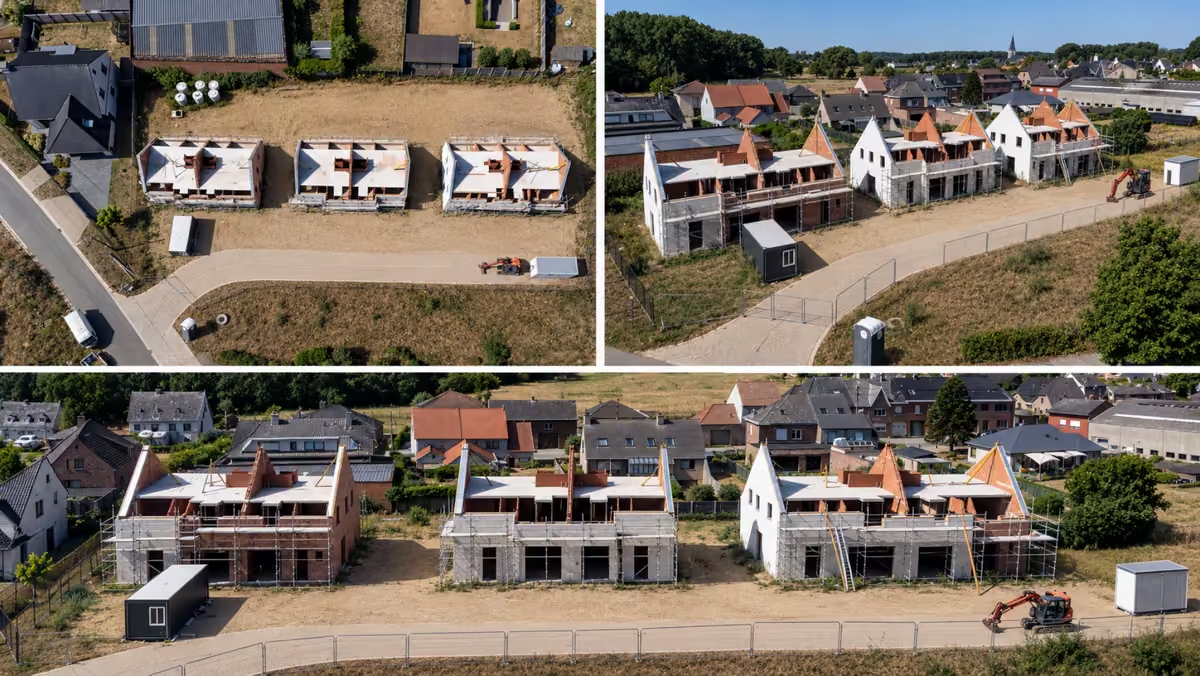
Under construction
Zavelstraat
Vlierzele
Six energy-efficient family homes with four to five bedrooms and southwest-facing gardens in a quiet area.
- Programme
- 6 semi-detached houses
- Bedrooms
- 4 to 5
- Outdoor space
- Southwest-facing garden
- From
- €430,000 excl. costs
Vlierzele · Zavelstraat
Space for today. A floor for what is yet to come.
Zavelstraat is designed for families who want to combine peace and accessibility. Four bedrooms form the basis; the attic can become a fifth room, workplace or hobby room. Kitchen, sanitary facilities and non-load-bearing layouts offer room for choice within the project conditions.
Three reasons to take a closer look.
Family
Four bedrooms, expandable to five, with a usable family garden.
Sun
The southwest orientation extends the use of the terrace and garden.
Energy
Heat pump and underfloor heating support favorable energy performance.
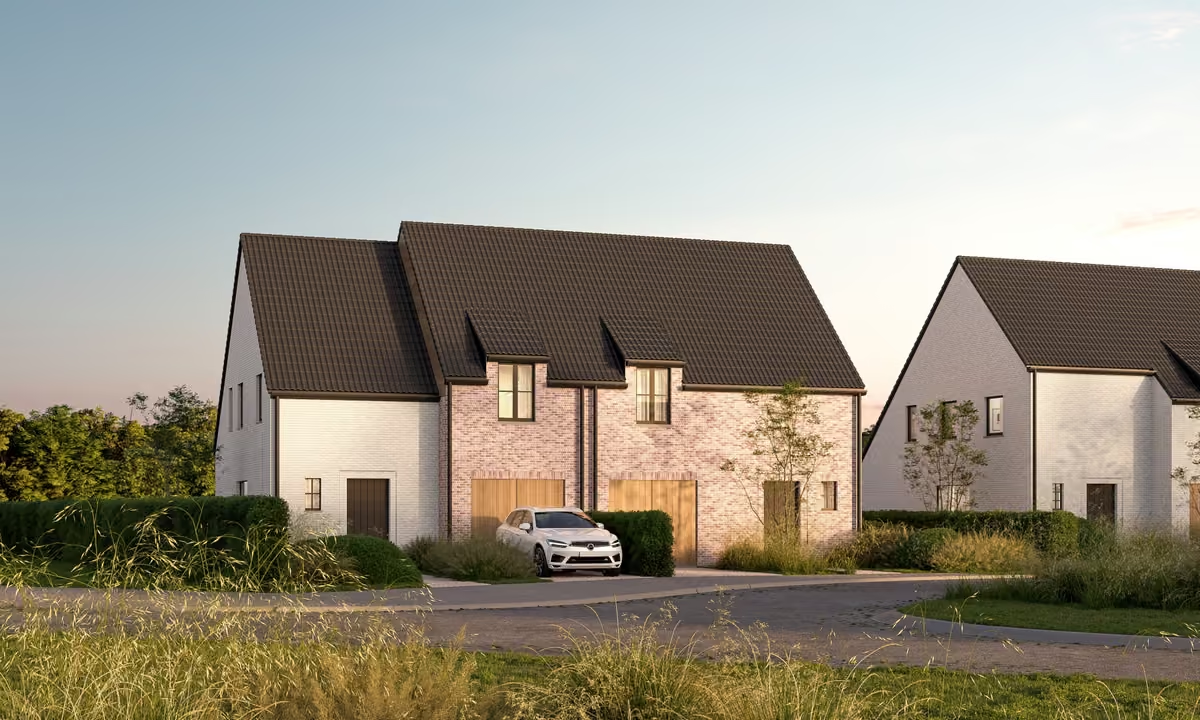
Plan
Not bigger for the sake of being bigger. Flexible where it counts.
The houses have four bedrooms as standard and a second floor that can be fitted out. Our customer adviser Maarten can help you adapt this extra space to your family, work or hobbies.
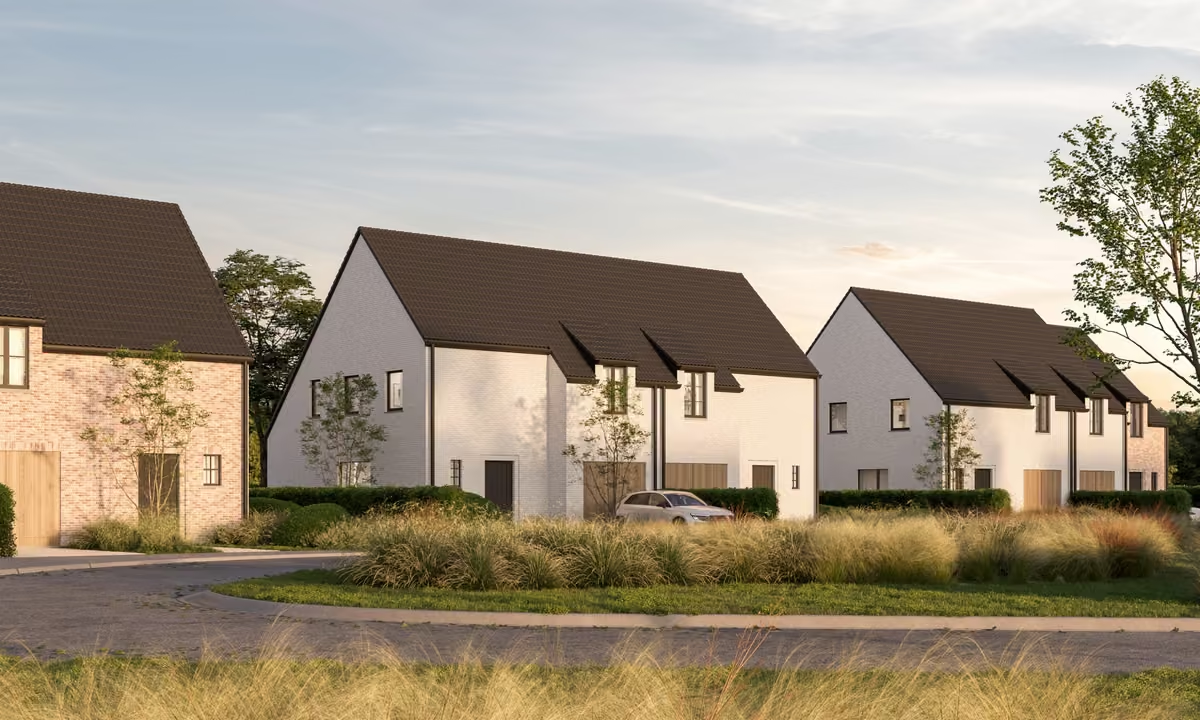
Outside
Afternoon and evening sun as part of the plan.
The southwest-facing gardens give the living space and terrace a natural relationship with the outside. That works for children playing, a long table or just a quiet evening.
Finishing
Choices that determine daily use.
Where the construction stage allows, you can discuss the kitchen, sanitary fittings, flooring and second-floor finish with our customer adviser Maarten, within your budget and the technical possibilities.
Available properties
Which house suits you?
Discuss your housing preferences with our project adviser. Together we will review current availability and, if you wish, arrange a personal conversation or visit.
Under construction
Semi-detached family home
4 bedrooms · 5th possible · SW garden
From €430,000 excl. costsWhen is 6% VAT possible?
Purchases after demolition and rebuilding are subject to conditions concerning the project, floor area and use. Different rules apply to your own home and long-term rental. Our project adviser will review your specific purchase with you.
Read the conditions at FPS FinanceCurrent information
Decide based on the latest documents.
6% VAT may be available, subject to conditions, when buying after demolition and rebuilding for your own home or long-term rental. Eligibility depends on the property, its floor area and its use. Our project adviser will review whether your purchase qualifies and discuss prices with you personally. Availability, finishes, timing and terms may change.
Location · location · location
Green living with arterial roads within reach.
Vlierzele offers a quiet living environment with local amenities and connections to the wider region.
- 01
Local school a short drive away according to project source
- 02
Baker and butcher in the area
- 03
Motorway within approximately ten minutes’ drive
Location & connectivity
Explore the place around the project.
ZavelstraatVlierzele
The marker shows the exact project location. View directions and explore the surroundings.
Exact project location · 50.930693° N, 3.905020° EThe interactive map could not load. Every project location remains accessible below.
Volledige beeldreeks
View the project from every perspective.
Architecture, outdoor space and interior together form the complete picture. Open a photo for a peaceful, large-format view.
View all images
Questions that sharpen a decision
Facts before the conversation.
01How many bedrooms are provided?
Each house has four bedrooms as standard. A fifth room is possible by fitting out the second floor.
02Can I choose the finish?
Where the construction stage allows, choices are available for the kitchen, sanitary fittings, flooring and second-floor finish. Our customer adviser Maarten will discuss the options with you.
03What heating is provided?
The houses have a heat pump and underfloor heating.
Explore at your own pace
Request the project pack by email.
Leave your contact details. The project team will email you the available plans and project information. Prices are discussed only in a personal conversation.
Zavelstraat
A personal conversation about Zavelstraat
Ready to take a closer look at Zavelstraat?
Tell us what you are looking for or what you would like to know. Our project adviser will contact you personally to answer your questions.
- A personal call from our team
- Availability on request
- A conversation tailored to you